The weld seam is a critical area that influences the structural integrity and pressure-bearing capacity of
electric resistance welded (ERW) steel pipes. Several methods are typically employed to assess the quality of these weld seams, including ultrasonic testing (UT), eddy current testing (ET), hydrostatic testing, visual inspection, and destructive mechanical testing. These techniques help detect defects such as lack of fusion, cracks, inclusions, and insufficient weld strength.
The quality of an ERW weld seam is influenced by various factors, including welding temperature, welding pressure, production speed, edge preparation, raw material properties, and the control of the manufacturing process. Much like factors such as pipe diameter, wall thickness, steel grade, and operating temperature, the integrity of the weld seam is directly linked to the pipe's ability to withstand internal pressure.
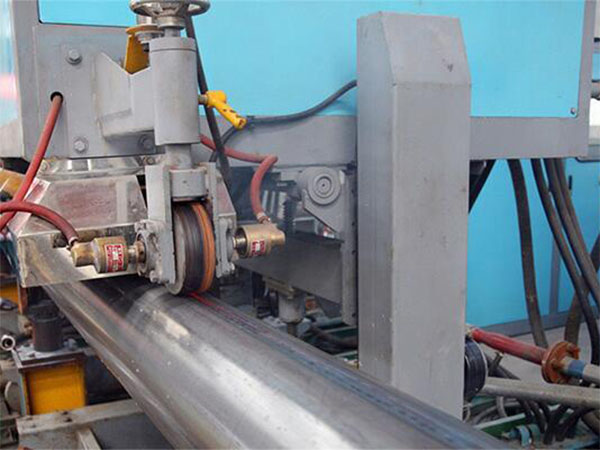
Why is weld quality crucial for ERW steel pipes?
The quality of a welded joint determines whether the weld zone can maintain the required mechanical strength and structural continuity. Poor weld quality can lead to several issues, such as:
Reduced pressure-bearing capacity, potentially resulting in ruptures or leaks.
Diminished mechanical properties, which may cause structural failure.
Accelerated localized corrosion.
Consequently, weld seam inspection is an indispensable component of quality control in the manufacturing of ERW steel pipes—a factor of particular importance for pipes intended for use in oil and gas transmission, water supply, industrial piping, and other pressure-bearing applications.
Common Weld Defects in ERW Steel Pipes
|
Weld defect
|
Main characteristics
|
Potential impact
|
|
Lack of fusion
|
Incomplete bonding between the heated strip edges
|
Reduced weld integrity and possible leakage
|
|
Oxide inclusions
|
Oxide material trapped along the weld interface
|
Weak bonding and potential crack initiation
|
|
Cracks
|
Linear discontinuities in the weld or adjacent material
|
Risk of fracture under operating loads
|
|
Porosity or voids
|
Localized cavities or discontinuities
|
Reduced effective weld integrity
|
|
Misalignment
|
Uneven positioning of the strip edges
|
Irregular weld formation and local stress concentration
|
|
Excessive or incomplete flash removal
|
Incorrect internal or external weld profile
|
Dimensional problems or local wall damage
|
Indications discovered during the inspection process do not necessarily imply that the pipeline is defective. They must be evaluated based on their type, size, and location, as well as the acceptance criteria specified in the applicable product standards.
Main Methods for Inspecting ERW Steel Pipe Weld Quality
ERW steel pipe manufacturers use a combination of non-destructive testing (NDT), destructive mechanical testing, and pressure testing to evaluate weld integrity.
The selection and inspection coverage depend on the applicable product standard, pipe dimensions, grade, service conditions, and purchaser requirements.
1. Ultrasonic Testing (UT)
Ultrasonic testing is one of the most important non-destructive methods for inspecting ERW longitudinal weld seams.
The method uses high-frequency sound waves transmitted into the weld area. When the waves encounter a discontinuity, part of the energy is reflected back to the receiving probe. By analyzing the reflected signals, inspectors can identify and evaluate potential internal defects.
UT can be used to detect: Lack of fusion、Internal cracks、Oxide inclusions and other discontinuities、Other imperfections within the inspected weld zone.
Automated ultrasonic testing systems can inspect the weld seam continuously along the pipe length, making them suitable for production-line quality control.
2. Eddy Current Testing (ET)
Eddy current testing uses electromagnetic induction to detect discontinuities in electrically conductive materials.
When an alternating magnetic field is applied to the steel pipe, eddy currents are generated within the material. Surface and near-surface defects disturb these currents, producing changes in the measured electromagnetic response.
ET is commonly used for rapid online inspection of ERW pipes and can help identify: Surface cracks、Near-surface discontinuities、Local variations in the weld area.
3. Hydrostatic Testing
Hydrostatic testing is used to verify the pressure-containing integrity and leak-tightness of a completed steel pipe.
During this test, the pipe is filled with water, air is removed as required by the procedure, and internal pressure is increased to the specified test level. The pressure is maintained for the required holding time while the pipe is checked for leakage or other unacceptable indications.
4. Tensile Testing and Flattening Testing
Destructive mechanical tests are used to evaluate the mechanical performance of the weld and the surrounding pipe material.
Tensile testing
A specimen is prepared according to the applicable test standard and subjected to tensile loading until failure. Transverse weld tensile testing can help assess whether the welded joint achieves the required strength.
Flattening testing
A pipe specimen is compressed between parallel plates until the specified deformation is reached. The weld seam is positioned according to the applicable test procedure.
The test evaluates the ability of the pipe and its weld to withstand deformation without unacceptable cracking or other failure.
These tests are generally performed on selected production samples rather than every finished pipe.
5. Visual Inspection and Dimensional Inspection
Visual inspection is a basic but essential quality control procedure.
Inspectors examine the external weld area and accessible internal surfaces for visible problems, including: Surface cracks and irregularities、Incomplete or excessive flash removal、Uneven weld appearance、Local damage around the weld seam、Abnormal surface conditions.
Dimensional inspection is also necessary to verify the outside diameter, wall thickness, ovality, straightness, and other specified dimensions.
Comparison of ERW Steel Pipe Weld Inspection Methods
|
Inspection method
|
Main inspection target
|
Destructive or non-destructive?
|
|
Ultrasonic testing (UT)
|
Internal weld discontinuities
|
Non-destructive
|
|
Eddy current testing (ET)
|
Surface and near-surface discontinuities
|
Non-destructive
|
|
Hydrostatic testing
|
Leakage and pressure-containing integrity
|
Non-destructive under normal test conditions
|
|
Tensile testing
|
Weld and material strength
|
Destructive
|
|
Flattening testing
|
Deformation resistance and weld integrity
|
Destructive
|
|
Visual inspection
|
Surface condition and weld profile
|
Non-destructive
|
Relationship Between Weld Quality and Pressure Rating
Based on the Barlow formula: P = 2StE/D
P = Design pressure (MPa)
S = Allowable stress of the pipe material (MPa)
t = Nominal wall thickness (mm)
D = Outside diameter of the pipe (mm)
E = Longitudinal weld joint factor (dimensionless)
There is a decisive, positive correlation between the weld quality of ERW (Electric Resistance Welded) steel pipes and their pressure rating (or class). The level of weld quality directly determines the maximum operating pressure an ERW pipe can withstand, the safety thresholds for its service environment, and the engineering standards applicable to its use.
Frequently Asked Questions Regarding Weld Quality Inspection for ERW Steel Pipes
1. What is the most reliable method for inspecting the welds of ERW steel pipes?
Ultrasonic testing (UT) is a key method for detecting internal discontinuities within the longitudinal welds of ERW pipes. However, a single inspection method is often insufficient to meet all quality requirements. Inspection protocols should be developed in accordance with applicable product standards, incorporating a combination of non-destructive testing (NDT), mechanical property testing, and hydrostatic testing.
2. Is in-line seam annealing mandatory for ERW welds?
Yes, it is mandatory for pipes subject to pressure-bearing requirements or those requiring specific structural toughness.
3. Can the weld quality of ERW steel pipes achieve the same pressure-bearing capacity as seamless (SMLS) steel pipes?
With modern manufacturing processes, it is possible to achieve a level that is extremely close to that of seamless pipes.
Conclusion
The quality of the weld seam in ERW (Electric Resistance Welded) steel pipes is determined by the combined influence of various factors, including the properties of the raw materials, welding temperature, squeezing pressure, production speed, pipe-end beveling/edge preparation, equipment stability, and post-weld processing. Ultrasonic testing, eddy current testing, hydrostatic testing, mechanical property testing, and visual inspection each play a distinct role in evaluating the integrity of the finished steel pipes.
 Central Steel


 Language
 English
 Español
 بالعربية
 sales@central-steels.com
 0086-731-8865-5017